
Free construction programme generator
How Long Will Your Build Really Take?
A free construction programme generator for UK projects. Pick the closest building type, enter the floor area and storeys, and get an honest Gantt chart programme in under a minute: the likely finish (P50), a finish you could promise (P80), the buffer from your plan to P80, the hold points and the order-by dates.
Every duration shows its working, and Download for Excel gives you a spreadsheet to keep. It is not a blank construction programme template: it builds the programme for you. Free, no email, nothing to install. Use it whether or not you ever get in touch.
Programme Generator
Build Your Construction Programme
Works on a phone. Editing the activities is easier on a laptop. Nothing that identifies you or your project leaves your browser unless you choose to send it for review.
Bank holidays, weather and building control for your region. Market data checked October 2026. Indicative only: see the note at the foot of the page.
Free programme review
Send Your Programme for Review
A planner goes through it with you on a 20-minute call: the sequence, the rates, the buffer and the hold points. No charge and no sales pitch. If it is sound, we will tell you.
Your Programme
Nothing attached yet. Build a programme above, then press Send it for a free review under the chart. It will appear here.
What a tool can't do
A Programme Is an Agreement, Not a Document
A tool gives you a duration. Getting the trades to commit to it is the job.
The rates
Starting Points, Not Answers
Every rate in the tool is a practitioner norm with a slow, average and fast band. The rate your trade partner commits to beats any book rate.
The gap
Why Your Plan Finishes Early
The tool shows your plan at the chosen rates and the likely finish side by side. The plan is nearly always earlier. That gap is the planning fallacy, made visible.
The buffer
Show It, Don't Hide It
The time between your last activity and the P80 handover date belongs in the open as time risk allowance. Narrow it by getting rates committed, not by cutting it.
Where the numbers come from
How the Numbers Are Built
Each activity's duration uses the standard planning calculation: quantity ÷ (output rate × resources). Every activity has a fast, likely and slow estimate, and the tool runs the whole programme 400 times with the durations varying inside those ranges.
The P50 is the finish that half of those 400 runs beat. The P80 is the finish 80% of them beat: the one you could promise. Slow cases stretch further than fast cases save, and parallel work waits for the slowest path, so the likely finish lands later than a plan built at the chosen rates.
Weekends, the bank holidays for your region (England and Wales, Scotland or Northern Ireland) and an optional Christmas shutdown (21 Dec to the first Monday after 1 January, the CIJC dates for 2026/27) are non-working days. Weather allowance is shown openly, month by month, on exposed work: about 2 days a month in summer and 5 to 9 in winter, from 30 years of weather data for your region. Pick your region under More options. Higher-risk buildings in England include the Building Safety Levy. Technical lags such as screed drying run in calendar days, because more gangs don't dry screed faster.
Achieved rates swing 30 to 50% with access, continuity, weather, design completeness and gang quality. Lead times checked October 2026. Building Safety Regulator gateway data to 5 October 2026. Bank holidays from GOV.UK.
The formula
Duration = quantity ÷ (output rate × resources)
- Rates are Constructing Culture practitioner norms. Each one says so in its tooltip: verify it with the trade partner.
- Lags cite their standard (BS 8203, BS EN 206, BS 5975) or say "confirm with the manufacturer".
- Hold points mark where work stops for inspection and sign-off.
- Order-by dates count back from when each package is needed, using the dated lead times.
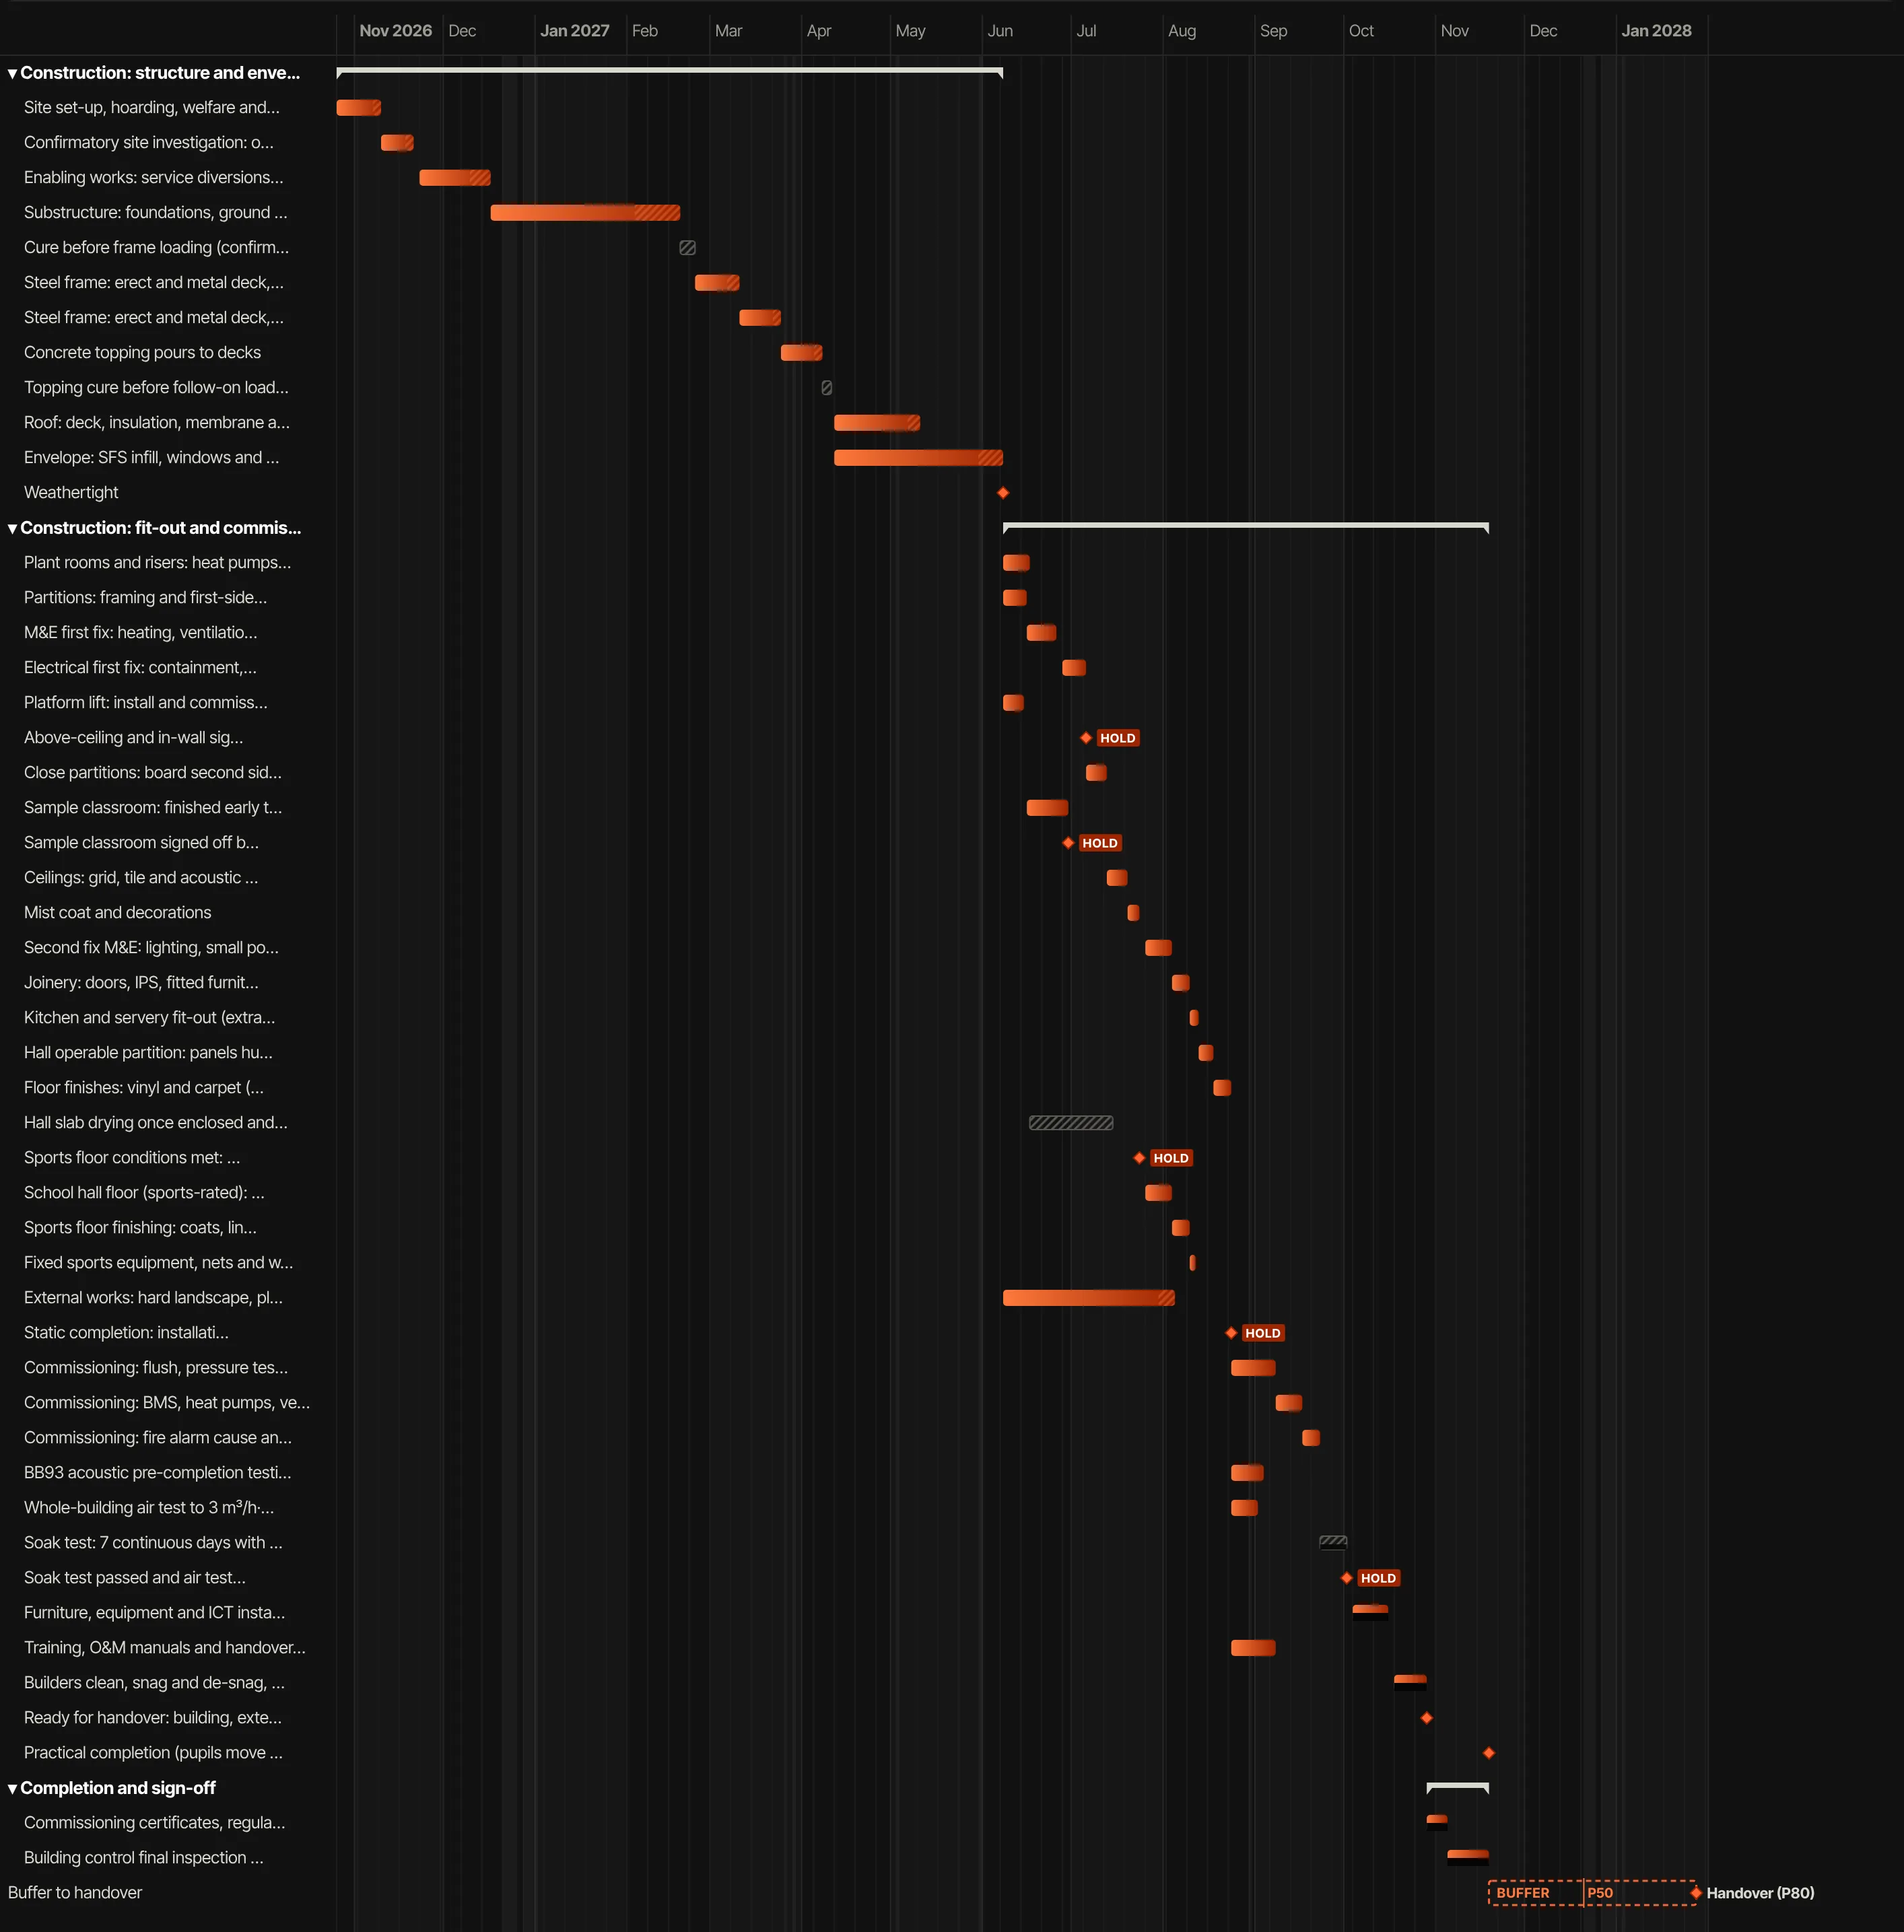
An example programme
A New-Build Primary School
This is the generator's own Gantt chart for a two-storey primary school of 2,350 m² in England, construction only, starting on site on 26 October 2026. Every bar is an activity whose working you can open in the tool; the orange hatching is weather allowance, the grey hatching is a technical lag such as concrete curing or slab drying, and the HOLD tags are inspection points.
- Plan at the chosen rates
- 18 Nov 2027
- Likely finish (P50)
- 20 Dec 2027
- Promisable finish (P80)
- 27 Jan 2028
- Buffer to handover
- 40 working days
From the Research Desk
How Long Does It Take to Build…?
Five long-reads, one for each building type, built from this tool's own programmes: every stage, the approvals, what makes each one run late and the date you could promise.
Also on the Research Desk: There Are Two Kinds of PlanningCollaborative Planning WorkshopsConstruction's Biggest Cause of DelayBrowse the library →
Questions
Frequently Asked
Is it really free?
Yes. No email, no account, no limit. Download for Excel, save, reopen and print all work without giving us anything. The only thing that sends us your programme is the review button, and only if you press it.
Why is my P50 later than my plan?
Your plan assumes every activity hits its chosen rate. In real jobs, slow activities lose more time than fast ones save, and parallel work waits for whichever path is slowest. Across 400 simulated runs those effects add up, so the likely finish lands after the plan. The gap tells you how much optimism the plan is carrying.
Which date should I give the client?
The P80, with the buffer shown openly as time risk allowance or terminal float. Say "jobs like this finish within X weeks 80% of the time", not "this will take X weeks".
Why does it say an order date has already passed?
Some packages have long lead times. Panelboards run at about 38 weeks and medium-voltage switchgear at about 65 weeks (checked July 2026). On many start dates they should already be on order. It is a finding, not a fault in the tool: it is often the first thing driving the end date.
Can I save my programme?
Yes. Download for Excel gives you a spreadsheet of every activity with its dates, which opens in Excel, Numbers or Google Sheets. To carry on editing later, use Save to reopen, then Import that file here. Nothing is stored on our side.
Which buildings does it cover?
Houses, offices, residential high-rise, refurbishment and fit-out, and now schools (primary and secondary) and leisure centres (no pool, 25 m pool and 50 m pool).
Where do the school and leisure durations come from?
From dated UK schemes in our research register, the DfE's school design and contract standards, Sport England guidance, and the pool standards for water testing, tiling and water quality. Each programme shows its sources.
Why does a pool take so long?
The pool runs on fixed technical intervals that more labour can't shorten: the water test, about six weeks before rendering, three weeks before tiling, three weeks of grout cure before filling, then filling, heating and water quality clearance.
How long does it take to build a house in the UK?
For a typical two-storey masonry house of about 100 m², the tool gives a likely finish (P50) about 8 months after the start on site, and a date you could promise (P80) a few days later. Timber frame is about two weeks quicker. The floor area, the time of year, weather, approvals and lead times all move it, so build your own with your size and start date. How long does it take to build a house? The full answer →
How long does it take to build a school?
At the tool's typical sizes, a new primary school (about 2,350 m² over two storeys) has a likely finish of about 14 months from the start on site and a date you could promise of about 15 months. A secondary school (about 9,450 m² over three storeys) is about 20 and 23 months. Schools also have to hit an occupation window, usually a holiday, so the tool shows your chance of making it. Read the full answers for a primary school and a secondary school.
How long does it take to build a leisure centre with a swimming pool?
A leisure centre with a 25 m pool (about 3,900 m²) comes out at about 18 months likely and 22 months to promise, from the start on site. With a 50 m pool (about 6,100 m²) it is about 24 and 27 months. A leisure centre with no pool is about 12 and 15 months. The pool's fixed testing and curing intervals set the pace. How long does it take to build a leisure centre? The full answer →
How long does it take to build an office building?
A four-storey office of about 4,000 m² comes out at about 16 months likely and 17 months to promise, from the start on site, with either a steel or a concrete frame. The envelope and the long-lead M&E set the finish, not the frame. How long does it take to build an office? The full answer →
What is a construction programme, or programme of works?
The plan of every activity on a job, in order, with durations, links and dates, usually drawn as a Gantt chart. Builders often call it a programme of works. A good one also shows the critical path, the hold points, when each package must be ordered and a buffer before handover. This tool builds that for you as a starting point.
Is this a construction programme template?
No. A template is a blank chart you fill in. This builds the programme for you from the building type, floor area and storeys, with every duration showing its working. Use Download for Excel when you want a spreadsheet to keep or edit.
Does it cover Scotland and Northern Ireland?
Yes. Pick your region under More options: England (South and Midlands, or North), Wales, Scotland or Northern Ireland. It sets the bank holidays, the weather allowance and the building control route, including the Scottish building warrant.
Can it replace my planner?
No. It produces a planning-stage estimate from typical rates. Use it to test a tender programme, to sense-check a duration, or to start the conversation with your trade partners. Then have a competent planner build the real programme.
Want the Thinking Behind the Tools?
The method is shared in full, and the deeper thinking is explored in the long reads.
Want your team planning like this on every job? Going for Gold trains project managers in the method behind this tool.